
Insights
Emergency Preparedness for Property Managers
Levaru Operations Team
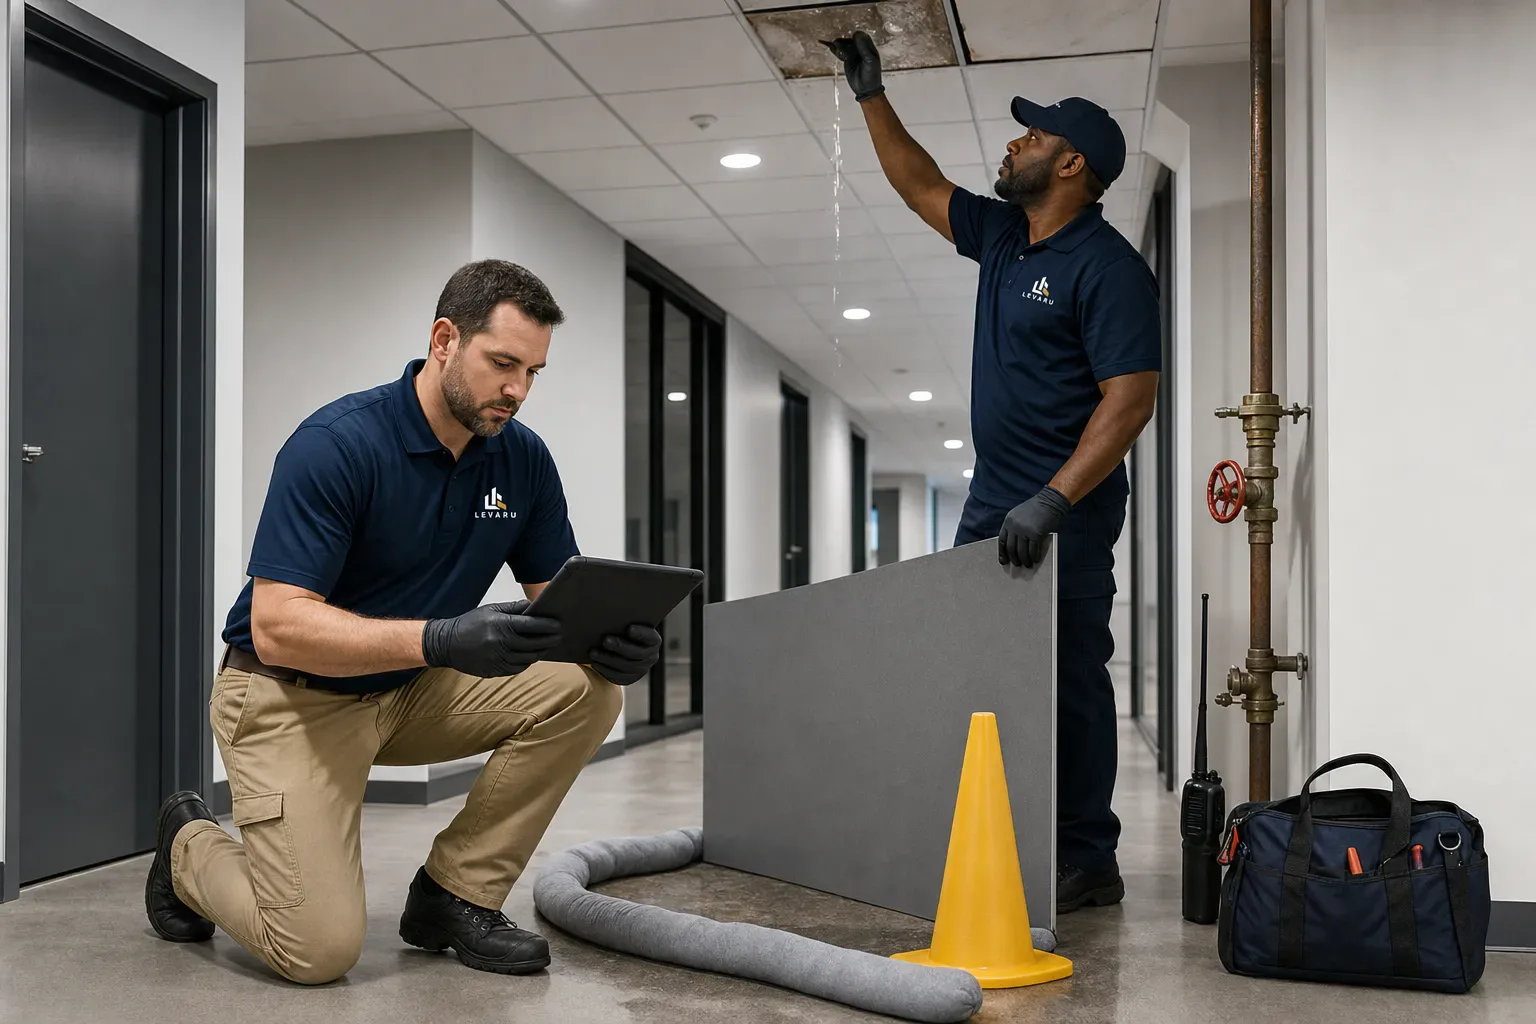
Emergency preparedness in property management is the discipline of deciding things in advance so that nobody has to invent answers at 2 a.m. with water coming through a ceiling. Every building will eventually have its night: the burst pipe, the transformer failure, the storm that takes half the region’s power out. The difference between a bad night and a bad quarter is almost never heroics — it is whether the plan, the phone numbers, the shutoff locations, and the vendor commitments existed before the event started.
Most commercial buildings have an “emergency plan” in the sense that a binder exists. Far fewer have a plan that works: contacts verified this quarter, shutoffs mapped and photographed, vendors contractually obligated to show up, and staff who have actually rehearsed the first thirty minutes of a flood.
This guide lays out the all-hazards plan structure, contact trees that function under stress, utility shutoff mapping, what your vendor agreements must actually guarantee, the specific scenarios that hit DMV buildings, and the drill-and-review cadence that keeps all of it from going stale.
What belongs in an all-hazards emergency plan?
An all-hazards plan is organized around capabilities that every emergency requires — communication, evacuation or shelter, utility control, vendor mobilization, and documentation — rather than a separate playbook per disaster. You cannot predict which emergency arrives, but nearly all of them consume the same five capabilities, so you build those once and layer thin scenario-specific annexes on top.
The core structure that has to exist for each building:
- Activation and authority. Who declares an emergency, who can spend money at 2 a.m. and up to what limit, and who is the single incident lead. Ambiguity about spending authority delays mitigation more than any vendor does.
- Contact tree. Internal escalation, tenant notification, vendors, and utilities (more below).
- Life safety procedures. Evacuation routes, assembly points, shelter-in-place locations, and the needs of any mobility-limited occupants — coordinated with each tenant’s own fire warden or safety contact.
- Utility control. Shutoff locations, tools required, and who is trained to operate them.
- Vendor mobilization. Pre-contracted restoration, plumbing, electrical, and board-up resources with response commitments in writing.
- Documentation and insurance. Photograph before mitigation begins, log timestamps and decisions, know your carrier’s reporting requirements and your deductibles. Mitigation you cannot document is money you may not recover.
- Scenario annexes. One to two pages each for the hazards your building actually faces — in this region: severe wind, ice, flood, extended power loss, fire, and loss of water or heat.
Keep the working version to something a night engineer can use under stress: laminated quick-cards by system, a one-page flowchart per scenario, and the full plan behind it. A 90-page PDF nobody can find is not a plan; it is a liability exhibit. Speaking of which — emergency plans intersect with fire codes, local emergency regulations, and your lease obligations, so have counsel and your insurance broker review the plan. This article is operational guidance, not legal advice.
How do you build a contact tree that works at 2 a.m.?
A working contact tree names roles with primary and backup humans for each, verified quarterly, reachable through more than one channel — and it fails the moment it contains a single point of failure or a number nobody tested. The 2 a.m. standard is the only one that matters: every link must work when the first-choice person is asleep, on vacation, or no longer employed there.
Build it in four rings:
- Internal escalation. On-call engineer → property manager → portfolio leadership, with backups at each level and explicit spending authority noted per level. Two contact methods per person, because a region-wide event can degrade one carrier.
- Tenant notification. A maintained roster of each tenant’s designated emergency contact — not the general office line — plus a mass-notification method (text/email blast) tested with real tenants, not just in theory. After-hours tenant contacts go stale fastest; verify them quarterly.
- Vendors. Restoration, plumbing, electrical, elevator, roofing, board-up, and generator vendors, each with an emergency line that is answered by a dispatcher, not a voicemail box.
- Utilities and authorities. Your specific account and meter numbers alongside the emergency lines for your electric, gas, and water utilities — in the DMV that means knowing whether a given building is Pepco, Dominion, or BGE territory, plus WSSC, DC Water, or the local authority for water. Utilities move faster when you can read them an account number.
Then enforce a verification cadence: every number dialed or messaged quarterly, ownership of the tree assigned to a named person, and the tree stored where it survives a power outage — printed in the engineering office and mirrored in a cloud location, not only on a desktop in the building that just went dark.
Why map utility shutoffs before you need them?
Because during a pipe failure, water damage accumulates by the minute, and the difference between a five-minute shutoff and a forty-minute search for an unlabeled valve is often the difference between drying a hallway and rebuilding two floors. Shutoff mapping is the cheapest, highest-leverage item in the entire preparedness program.
The map every building needs:
- Domestic water: main shutoff, riser and branch isolation valves, and which valves isolate which zones — so you can kill the leak without killing fire protection or the whole building.
- Fire suppression: sprinkler control valves and the procedure for a tripped or damaged head, including who must be notified before any fire-system valve is touched.
- Gas: meter locations and shutoffs, with the firm rule that gas gets shut by trained staff or the utility, and never restored by anyone but the utility.
- Electrical: main switchgear, distribution panels, and what each disconnect actually kills — labeled, because “MAIN 2” means nothing at 2 a.m.
- HVAC and elevators: equipment disconnects and elevator machine-room shutoffs, plus generator transfer switch location and fuel status if you have one.
Do the mapping physically: walk the building, photograph every valve and disconnect in place, tag them, and note any special tools (curb keys, valve wrenches) and where those tools live. Put the photos on the laminated quick-cards and — if your buildings use QR asset tags — on the tag at each location, so the engineer standing in front of the valve can confirm they have the right one. Then include shutoff operation in onboarding for every new engineer, because institutional memory retires and takes valve locations with it.
What should your vendor SLAs guarantee in an emergency?
An emergency vendor agreement must guarantee four things in writing: a maximum response time, priority standing during regional events, pre-negotiated rates, and 24/7 dispatch that reaches a human. A vendor relationship that exists only as “they’ve always been responsive” is not a commitment; it is a hope with an invoice history.
What to put in the agreement:
- Response-time commitments — for example, phone response in 30 minutes and on-site presence within 2–4 hours for declared emergencies, defined by severity tier.
- Regional-event priority. This is the clause that matters most in the DMV: when a derecho or ice storm hits, every restoration company’s phone rings at once, and they triage by contract. Buildings with standing priority agreements get crews; everyone else gets a waitlist. Ask directly how many priority clients the vendor carries and how they allocate crews when everyone calls at once.
- Pre-negotiated rate sheets for labor, equipment, and after-hours multipliers — negotiated calmly in advance, not at 3 a.m. with water moving. Insurance adjusters also process documented, pre-agreed rates far more smoothly.
- Insurance, licensing, and access. Certificates on file, badging or key access pre-arranged, and the vendor already holding your building’s utility map so their first hour is productive.
Cover the core trades: water mitigation and restoration, plumbing, electrical, board-up and glass, roofing, elevator, and generator/fuel service. Then verify annually — an SLA with a vendor who has since lost half their crews is stationery. This layered vendor bench, with response tiers and documentation flowing into one system, is exactly what a professional emergency response program packages for building owners who would rather not assemble it alone.
Which emergencies should DMV property managers actually plan for?
In the Washington DC, Northern Virginia, and Maryland market, the recurring building emergencies are severe-wind events (derechos and hurricane remnants), ice storms, hard-freeze pipe bursts, and extended power loss — plus the year-round baseline of fire, flood, and equipment failure. The region’s pattern is not one signature disaster but a rotation of moderate ones, which is precisely what an all-hazards structure handles well.
The regional file:
- Derechos and hurricane remnants. The 2012 derecho left millions in the region without power, some for over a week, in a June heat wave. Remnant systems bring the same combination: wind damage, flooding rain, and multi-day outages. Plan for roof and glass damage plus the power-loss annex simultaneously.
- Ice storms and hard freezes. Ice takes down lines and trees; the deep-cold snaps that follow burst pipes in buildings with marginal freeze protection — especially sprinkler lines in unheated garages and attic spaces, and units left with HVAC off over holiday weekends. Pre-winter walkdowns are the countermeasure, and they pair with our winter building preparation checklist.
- Burst pipes generally. The most common building emergency in any season. Speed of isolation (see shutoff mapping) determines nearly everything about the outcome.
- Extended power loss. Decide in advance what the building does at hour 2, hour 12, and day 3: generator loads and refueling, elevator entrapment procedures, telecom room cooling, tenant communication, and the threshold at which you close the building.
- Summer heat events. A chiller failure during a 98-degree week is an emergency in a way the same failure in April is not; sequence your cooling-plant PM accordingly.
According to FEMA, roughly 25 percent of businesses do not reopen after a major disaster — a figure that should sit at the top of every emergency plan’s business case. (Source: FEMA / Ready.gov)
Your tenants’ business continuity rides on your building’s preparedness. That FEMA number is about them, which makes it about your rent roll.
How often should you run drills and after-action reviews?
Run at least one hands-on drill per building per year beyond code-required fire drills, rotate the scenario annually, and hold a written after-action review within two weeks of every drill and every real event. Plans decay; drills are how you find the decay before an emergency does.
A workable cadence for a commercial portfolio:
- Quarterly: contact tree verification and a 30-minute tabletop with the property team — talk through one scenario, find the gaps, fix them.
- Annually: one functional drill with physical components: walk the shutoffs, place a live call to the restoration vendor’s emergency line and time the answer, send a test tenant notification. Rotate scenarios year to year — flood this year, power loss next.
- After every drill and every real event: a blameless after-action review answering four questions. What was supposed to happen? What actually happened? Why the difference? What changes — with an owner and a deadline for each item?
The after-action discipline is what separates organizations that get better from those that repeat the same bad night with different weather. Keep the format blameless — an engineer who fears the review will sand the truth off it, and the sanded version teaches nothing. Track corrective actions to closure like work orders, because an after-action item without an owner is just a diary entry.
Frequently asked questions
What is the first thing a property manager should do in a building emergency?
Life safety first: confirm whether anyone is in danger and whether evacuation or shelter-in-place applies, and call 911 when it does. Property protection — shutoffs, vendor dispatch, documentation — starts only after life safety is resolved. Your plan should make this ordering explicit so nobody debates it under stress.
How often should an emergency plan be updated?
Review the full plan annually, and update the contact tree quarterly since phone numbers and personnel decay fastest. Additionally, update immediately after any real event, any drill that exposes a gap, and any change in vendors, staff, or building systems. An unreviewed plan older than a year should be treated as unverified.
What insurance documentation matters most during an emergency?
Timestamped photos and video taken before mitigation begins, a running log of decisions and vendor arrivals, and preserved damaged materials where practical. Know your policy’s notification deadlines and your deductibles by peril in advance. Well-documented claims with pre-negotiated vendor rates settle faster and fight less.
Do small commercial buildings need a formal emergency plan?
Yes — smaller buildings arguably need the written plan more, because they lack 24/7 engineering staff to improvise. A right-sized version can be a few pages: contact tree, shutoff map with photos, two or three vendor agreements, and one-page annexes for flood, power loss, and fire. The formality is optional; the pre-decided answers are not.
Who should be trained on utility shutoffs?
Every building engineer and at least one manager who can reach the site after hours — never a single person. Training means physically operating or locating each shutoff during a walkthrough, not reading the binder. Gas shutoffs are the exception: shut off by trained staff or the utility if safe, restored only by the utility.