
Service pillar
Commercial Projects & Construction Management
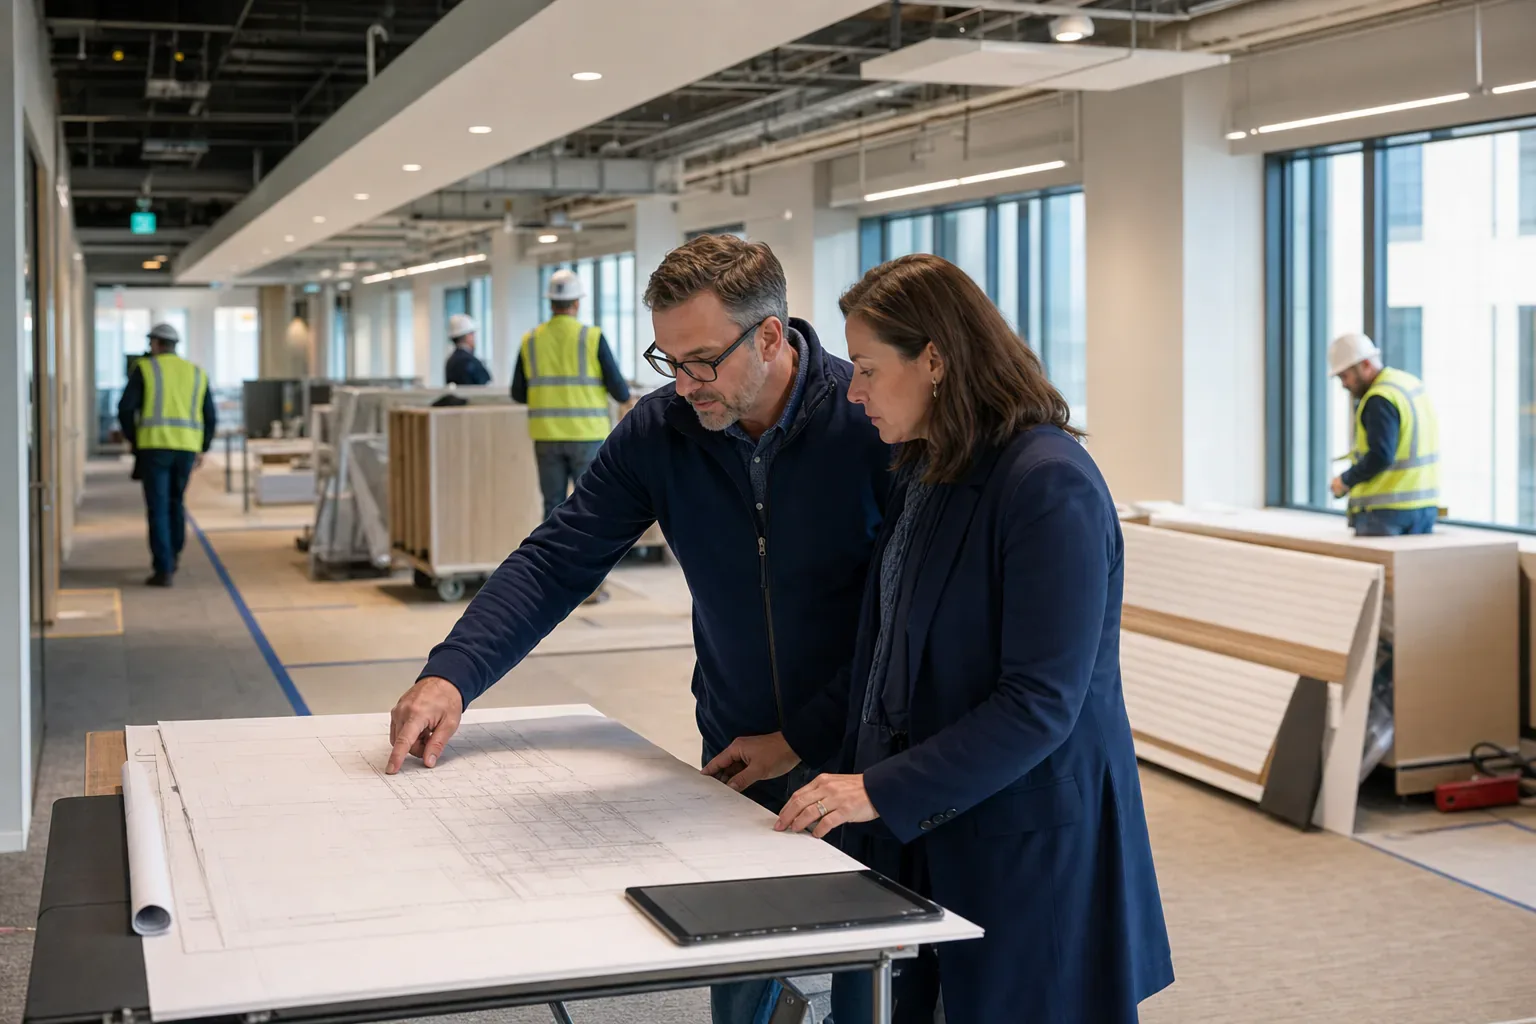
Project Management
Owner-side commercial project management and owner's representation for buildings across Northern Virginia, DC, and Maryland. Request a project proposal.
Construction Management
Owner-side construction management for commercial buildings in Northern Virginia, DC, and Maryland: quality, schedule, and pay-app control. Request a proposal.
Tenant Improvements
Tenant improvement construction management from test fit to punch list in Northern Virginia, DC, and Maryland. Request a TI project proposal.
Capital Planning
Multi-year capital planning for commercial buildings across Northern Virginia, DC, and Maryland, built from real maintenance data. Request a proposal.
Move Management
Commercial office move management and relocation planning across Northern Virginia, DC, and Maryland, run as a project. Request a move proposal.
Space Planning
Commercial space planning and test fits across Northern Virginia, DC, and Maryland, before you sign a lease or commit to a buildout. Request a proposal.
Construction projects fail quietly, then all at once: a scope gap discovered at bid time, a change order in month three, a schedule that slips one trade at a time. Levaru provides construction project management and owner’s representative services for commercial buildings across the DMV, from our headquarters in Alexandria, Virginia. We sit on your side of the table, and only your side, from the first budget line to the last punch item.
That distinction matters more than any other on this page. Architects answer to the design. Contractors answer to the construction contract. Someone has to answer to the owner, full time, in writing. That is the job.
What Does an Owner’s Representative Do?
An owner’s representative manages a construction project on the owner’s behalf: defining scope, setting the budget, running the bid process, supervising the contractor, controlling changes, and closing the project out. The rep has no financial interest in the construction itself, which is exactly what makes the role useful.
In practice, the work is a long list of unglamorous decisions made early enough to be cheap. Writing a scope document tight enough that three contractors price the same project. Flagging the lead-time item that will blow the schedule if it is not ordered in week two. Reading a pay application against actual progress on the wall, not against the schedule of values on paper. Refusing a change order until the contractor shows the math.
An owner’s representative is the one party on a construction project whose only financial interest is the owner’s outcome. Everyone else at the table is paid by the project. The rep is paid to protect the person funding it.
Owners hire us for this role in two situations: projects large enough that a full-time internal manager would make sense but does not exist, and portfolios where projects arrive irregularly and building an internal team would sit idle between them. Either way, the deliverables are the same: a controlled budget, a defended schedule, and a documented record of every decision.
Our Project Service Lines
Projects at Levaru is one discipline applied at different scales. Six service lines, one method.
Project Management
End-to-end owner-side management: program definition, budget development, design team coordination, permitting strategy, bidding, construction oversight, and closeout. You get a single accountable manager and a weekly written report that says what happened, what it cost, and what needs a decision. Read more on our project management page.
Construction Management
Deeper field involvement for active construction: site walks, quality checks against the drawings, RFI and submittal tracking, schedule pressure applied trade by trade, and pay application review before your money moves. We verify work in place before anyone gets paid for it. Read more on our construction management page.
Tenant Improvements
Buildouts and renovations of leased commercial space, from test fit through punch list, including TI allowance management and landlord coordination. This is its own discipline with its own page: tenant improvement construction.
Capital Planning
A multi-year forecast of what your building will need and roughly when: roof replacement, chiller end-of-life, elevator modernization, parking deck repairs. A capital plan turns surprise six-figure emergencies into budgeted line items your lender and your board have already seen. Read more on our capital planning page.
Move Management
Relocations planned as projects, because they are: vendor selection, sequencing, IT and furniture coordination, building rules at both ends, and a move weekend that ends with people working on Monday. Read more on our move management page.
Space Planning
Test fits, program development, and furniture planning before you commit to a lease or a buildout. An hour of space planning before the lease is signed is worth more than a month of redesign after. Read more on our space planning page.
How We Run Construction Project Management
Every project runs through the same owner-side controls. None of them are exotic. All of them get skipped on troubled projects.
Scope development
The scope document is the project. We write it before design is finished and keep it current: what is included, what is excluded, what is owner-furnished, which allowances exist and what they assume. Most change orders are born in scope gaps; the cheapest change-order control is a scope with no gaps to exploit.
Budgeting
The budget carries every cost, not just construction: design fees, permits, utility fees, furniture, technology, moving, and a contingency sized to the real risk of the job. A budget that omits soft costs is not conservative, it is fiction with a spreadsheet format.
Bid leveling
We pre-qualify bidders, issue identical documents, answer questions in written addenda so every bidder prices the same information, then level the bids line by line. Exclusions get chased down in writing before award, not discovered in month two as change orders.
Schedule management
The schedule is a working tool, not a wall decoration. We track long-lead procurement from day one, hold the contractor to two-week look-aheads, and flag slippage the week it happens. Schedules are lost in days, one trade at a time, and recovered only at overtime rates.
Change-order control
Every proposed change gets the same treatment: is it truly out of scope, is the pricing supported by labor and material backup, and what does it do to the schedule? Legitimate changes get processed fast, with your written approval. Padding gets sent back with questions attached.
Punch and closeout
We run the punch walk room by room and hold retainage until the list is done, not mostly done. Closeout means you receive warranties, as-builts, O&M manuals, and lien releases before final payment, because chasing paperwork from a demobilized contractor is a hobby nobody enjoys.
Rule of thumb: the cheapest day to change a construction project is the day before the drawings are finished. Every day after that, the same decision costs more and buys less.
Capital Planning That Starts From Maintenance Data
Most capital plans are built from a walkthrough and a spreadsheet of guesses. Ours start from data, because for buildings we operate, the data already exists.
Every building on our facility program runs on Levaru’s own platform: QR-coded asset tags, photo-documented work orders, and a preventive maintenance history for every serviceable asset. That record tells you which rooftop unit is quietly consuming repair dollars, which boiler is past the point where maintenance is buying time, and which systems are aging gracefully and can wait.
A capital plan built from that history replaces “the chiller is old” with “this chiller has absorbed four compressor-circuit repairs in recent seasons and should be programmed for replacement, at this budget, in this fiscal year.” The difference is the difference between asking a board for money and showing them why the money is already committed.
The connection runs both ways. Project decisions feed back into the maintenance program: a new unit gets tagged, scheduled, and documented on day one, so its warranty period is actually used instead of discovered after it expires.
360° Documentation, Before, During, and After
Construction disputes are usually memory disputes. What did the space look like before demolition? Was the conduit installed before the wall closed? What is actually above that ceiling grid?
We answer those questions with a camera instead of a recollection. Project sites are captured with 360° photo documentation at three points: existing conditions before work starts, in-wall and above-ceiling conditions during construction before they are covered, and finished conditions at closeout. Walkable floor-level captures are tied to the floor plan, viewable in a browser by you and anyone you invite.
The before-capture protects you in an occupied building, where pre-existing damage claims otherwise become negotiations. The during-capture is the one owners thank us for years later, when a renovation or a leak investigation needs to know exactly what is inside a wall without opening it. The after-capture becomes the as-built record your next project starts from.
How Construction Project Management Fees Are Structured
Owner-side management fees follow three common structures, and we will tell you plainly which fits your project.
Percentage of construction cost. The market-typical structure for full-service management of a defined project. The percentage scales down as project value goes up, because the work does not double when the budget does. Its weakness is the optics: the fee rises with cost, so we pair it with a fixed scope so the incentive stays clean.
Fixed fee. A set price for a defined scope and duration. Best when the project is well defined, and the structure owners tend to prefer because the number is the number. Schedule extensions beyond an agreed window are handled by a pre-agreed monthly rate rather than renegotiation.
Hourly. For early-stage work, feasibility questions, small projects, or troubled projects where the remaining effort is genuinely unknowable. Capped at an agreed not-to-exceed figure so hourly never means open-ended.
What drives the number in every structure: project complexity, duration, occupancy during construction, the number of jurisdictions and permits involved, and how much design-phase management is needed. What should never drive it: change orders. Our fee is never a percentage of changes, because a manager paid on change orders has a conflict you do not want on your project.
One Firm From Project to Operations
Most project managers hand you keys and disappear. Because Levaru also operates buildings, our projects close out into an operating plan: assets tagged, preventive schedules loaded, documentation filed where the maintenance team and the owner can both see it. If we manage the building afterward, the transition is a handoff to ourselves. If we do not, you still receive a documented building instead of a box of binders.
Have a project on the horizon in Alexandria, Arlington, Washington DC, Bethesda, Baltimore, or anywhere in between? Request a proposal and we will scope it with you before anyone draws a line.
FAQ
Projects & Construction — common questions
What is the difference between an owner's representative and a general contractor?
The general contractor builds the project and earns money on the construction itself. An owner's representative works only for you, the owner, and has no financial stake in the construction contract. The rep writes the scope, runs the bid process, reviews pay applications and change orders, and pushes the schedule on your behalf. The GC answers to the contract; the owner's rep makes sure the contract protects you first.
How much does construction project management cost?
Most owner-side project management is priced as a percentage of construction cost, a fixed fee for a defined scope, or hourly for small or uncertain engagements. The percentage typically drops as project size grows. Drivers include project complexity, duration, whether the building stays occupied during work, and how many design and permitting phases need management. A defined scope and fee are set before work begins.
When should an owner hire a project manager for a construction project?
Before design starts, not after bids come in. The largest cost decisions on any project are made during scoping and design, when changes are still cheap. A project manager engaged early writes the program, pressure-tests the budget, and structures the bid documents so contractors price the same scope. Hiring one after a project is in trouble still helps, but most of the leverage is gone.
What is bid leveling in construction?
Bid leveling is the process of making contractor bids truly comparable before you pick one. Bids rarely cover identical scope: one includes permit fees, another excludes them; one carries a generous allowance, another carries none. Leveling puts every bid into one spreadsheet, line by line, fills the gaps with written clarifications from each bidder, and exposes the real price. The lowest number on the cover page is often not the lowest cost.
Does Levaru manage projects in occupied commercial buildings?
Yes. Most of our project work happens in buildings that stay open during construction. That changes how the job is planned: after-hours work windows, negative-air containment for dust, protected paths of travel, elevator scheduling, and advance notice to tenants. The project plan covers those logistics before the first trade mobilizes, because in an occupied building the tenants judge the project as much as the punch list does.
What areas does Levaru manage construction projects in?
Levaru manages commercial projects across the DMV from its Alexandria, Virginia headquarters. Primary coverage includes Alexandria, Arlington, Fairfax, Tysons, Washington DC, Bethesda, Rockville, and Baltimore, with service throughout Northern Virginia, the District, and Maryland. Local coverage matters on projects because permitting, inspections, and building rules differ by jurisdiction, and someone has to be at the site when it counts.
Next step
Tell us about your building. We'll show you what we'd do with it.
Curious how it works? See how our 3D walkthroughs work →