
Industry
Facility & Property Management for Medical & Healthcare Facilities
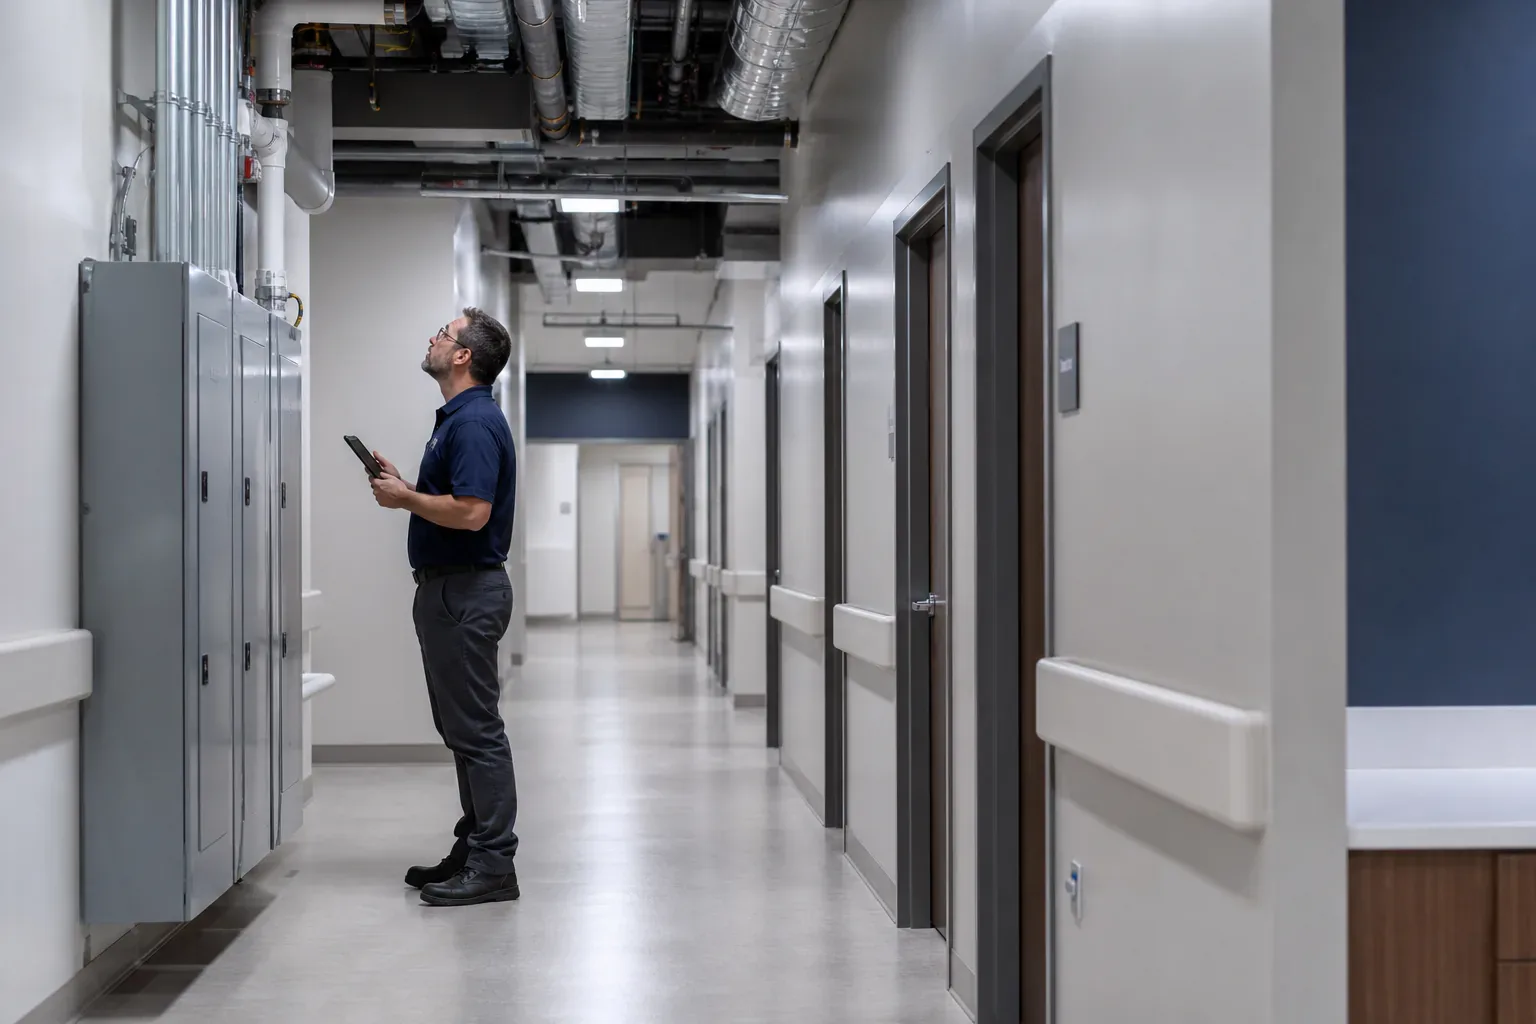
A medical office building is judged by people who are already having a bad day. Patients notice the temperature in the waiting room, the smell of the restroom, and whether the elevator works, and they associate all of it with their doctor. Levaru provides medical office building management across the DMV: physician suites, dental and imaging space, therapy clinics, urgent care, and other outpatient facilities in Virginia, Washington DC, and Maryland.
We are a facility management and commercial real estate firm headquartered in Alexandria. We serve medical office and outpatient buildings, not hospitals, and the program below reflects what that product actually demands.
Medical office building management is an uptime job
In ordinary offices, a building failure is an inconvenience. In a medical building it cancels appointments, idles clinical staff, and sends patients to reschedule lines. A vacuum pump down in a dental suite or a failed air handler over an exam wing stops revenue-producing care within the hour.
In a medical office building, downtime is measured in canceled appointments. A comfort call in a law office is an annoyance; in an exam suite it can shut down a provider’s schedule for the day.
So the operating model is preventive, not reactive: equipment inventoried and QR-tagged, maintenance scheduled against manufacturer intervals, and a 24/7 emergency line for the failures that cannot wait until morning.
HVAC reliability in patient-facing suites
HVAC is the system medical tenants care about most, and the one that embarrasses owners most often. Exam rooms run warm because patients are undressed; waiting rooms swing with door traffic; imaging equipment throws heat loads the original design never contemplated.
Our HVAC maintenance program treats patient-facing suites as priority zones: filters changed on schedule and documented, coils kept clean, controls actually calibrated, and known-weak units watched rather than discovered. When a practice adds equipment or reconfigures rooms, we reassess the load instead of waiting for the complaints. Repairs in occupied clinical space get scheduled around patient hours wherever the failure allows it.
What makes medical buildings different to clean?
The standard is higher and the boundaries are stricter. Common areas need disinfection-focused cleaning of high-touch surfaces, restroom protocols that would be overkill in a standard office, and crews who understand that a mop bucket has a route, not just a floor.
Just as important is knowing where janitorial scope ends. Exam-room disinfection between patients belongs to the practice’s clinical staff and their protocols; our janitorial teams are trained not to cross that line. What the building provides is infection-control-aware cleaning of everything the tenants share: lobbies, corridors, elevators, restrooms, and stairwells, done consistently and inspected against a written scope.
Medical waste, coordinated instead of improvised
Regulated medical waste belongs to the practice that generates it, hauled by the licensed vendor that practice contracts. The building’s job is to keep that system from becoming a hazard or an eyesore: secure staging areas away from patient paths, scheduled pickups that do not collide with clinic hours, dock and elevator access for haulers, and hard separation between regular janitorial waste and anything regulated.
In multi-tenant medical buildings we coordinate those vendor schedules across practices, and when a new tenant needs a hauler we help them bid one out. It is unglamorous work that only gets noticed when it is done badly, which is exactly why it is on our checklist and not left to chance.
ADA, wayfinding, and the patient’s path
Medical buildings serve more visitors with mobility limitations than almost any other commercial product, and they serve them when those visitors are stressed. Accessible routes have to actually work: door operators functioning, ramps and railings sound, accessible parking striped and enforced, restroom hardware compliant and maintained.
Wayfinding is the other half. First-time patients navigating a multi-tenant building on the way to an appointment need signage that agrees with the directory, suite numbers that follow a logic, and elevators labeled the way the practice’s front desk describes them. We audit the patient path the way a patient experiences it, from the parking space to the suite door, and fix what fails.
Buildouts next to active practices
Medical suite turnover is constant: practices expand, sell, consolidate, and re-equip. The hard part is not the construction, it is doing construction thirty feet from an exam room that is seeing patients.
Our tenant improvement team runs these projects on clinical terms: noisy work pushed to evenings and weekends, dust containment and negative air at the construction boundary, corridors protected, utility shutdowns negotiated in advance with every affected practice rather than announced by a dead outlet. Plumbing, medical gas coordination, added electrical capacity, and lead-lined or reinforced rooms for imaging all get planned with the specialty vendors those trades require.
Documentation your tenants can hand to an auditor
Medical practices live under inspection regimes their landlords never see, and building records regularly get pulled into them: HVAC filter changes, water temperature checks, fire and life-safety inspections, pest control logs.
Every Levaru building runs on our CMMS platform, where each work order is photo-verified, time-stamped, and tied to a QR-tagged asset. When a practice manager needs proof the air handlers serving their suite were maintained, it is an export, not an archaeology project. Owners get the same records for insurance, lenders, and sale.
If you own a medical office building in Virginia, DC, or Maryland, request a proposal. We will walk the building, patient path included, and scope the program around the practices you actually house.
FAQ
Medical & Healthcare — common questions
Do you manage hospitals or just medical office buildings?
Medical office buildings and outpatient facilities: physician suites, dental practices, imaging centers, therapy clinics, urgent care, and similar patient-facing space. We do not claim hospital or accreditation experience. What we bring is building operation tuned to clinical tenants, reliable HVAC, infection-control-aware cleaning practices, coordinated medical waste vendors, and documentation a practice can show its own auditors.
How is cleaning different in a medical office building?
Common areas and restrooms get cleaned with more attention to high-touch surfaces, disinfectants matched to the setting, and strict separation of equipment between restroom and general areas. Inside clinical suites, the practice''s own staff typically handles exam-room disinfection; our crews are trained on where their scope stops so janitorial work never crosses into clinical protocols it shouldn''t.
Who handles medical waste in a multi-tenant medical building?
Each practice contracts its own licensed medical waste hauler for regulated waste; that responsibility legally sits with the generator. Our role is coordination: schedules that keep totes out of patient corridors, secure staging areas, dock access, and making sure regular janitorial waste streams never mix with regulated waste. When a tenant needs a hauler, we help them get vendors bid and scheduled.
Can you renovate a suite next to an operating practice?
Yes, and it has to be planned around patients. We run medical suite buildouts with after-hours and weekend work windows, negative-air and dust containment at the construction boundary, noise limits during clinic hours, and protected corridor access. The neighboring practices get a schedule in advance and a contact who answers, which is most of what keeps the complaints away.
What areas do you cover for medical buildings?
Virginia, Washington DC, and Maryland, including the medical office corridors in Bethesda, Rockville, Fairfax, Arlington, Alexandria, Tysons, and Baltimore. Levaru is headquartered at 5510 Cherokee Ave Ste 300, Alexandria, VA. Call +1 (703) 646-8300 or email info@levaru.co to discuss a specific building, its tenant mix, and the systems that worry you most.
Next step
Tell us about your building. We'll show you what we'd do with it.
Curious how it works? See how our 3D walkthroughs work →